Pep Designs

Architectural & technical design · West Yorkshire

Architectural design service
for homeowners & self-builders.

Drawing on 3 decades delivering technically complex commercial projects, we apply the same rigour and attention to detail to your home design, guiding you through every stage from first sketch to completion.

Discuss your project
Rear view of a brick home with an extension opening onto a garden
Leeds Bradford Wakefield Kirklees Calderdale

01 / About Pep Designs

Technical experience.
Personal attention.

Pep Designs is a technical design practice working with homeowners and self-builders across West Yorkshire.

From single-storey extensions to full self-builds, we handle planning applications, building regulations drawings and the technical detail your builder needs to price and construct the job properly.

29

Years of experience
Commercial rigour, applied to your home.

02 / Our services

Design and
technical services.

We take domestic projects from first sketch through planning and building regulations to a drawing package your builder can price and construct from. Our advice is independent of who carries out the building work.

Rear extension to a brick home

01 / More room to live

Extensions & alterations

Single and two-storey extensions, rear returns, garage infills and internal remodelling. We survey your house, develop the design with you and prepare the drawings for planning and building control.

  • Measured survey & existing drawings
  • Planning & permitted development applications
  • Building regulations & construction details
Converted loft space with roof windows

02 / Make more of your space

Loft & garage conversions

Make use of the space you already have. We work through the stair layout, insulation, structural openings and fire escape arrangements together, resolving the details before work begins.

  • Layout & protected stair strategy
  • Coordination with your structural engineer
  • Insulation & thermal upgrades
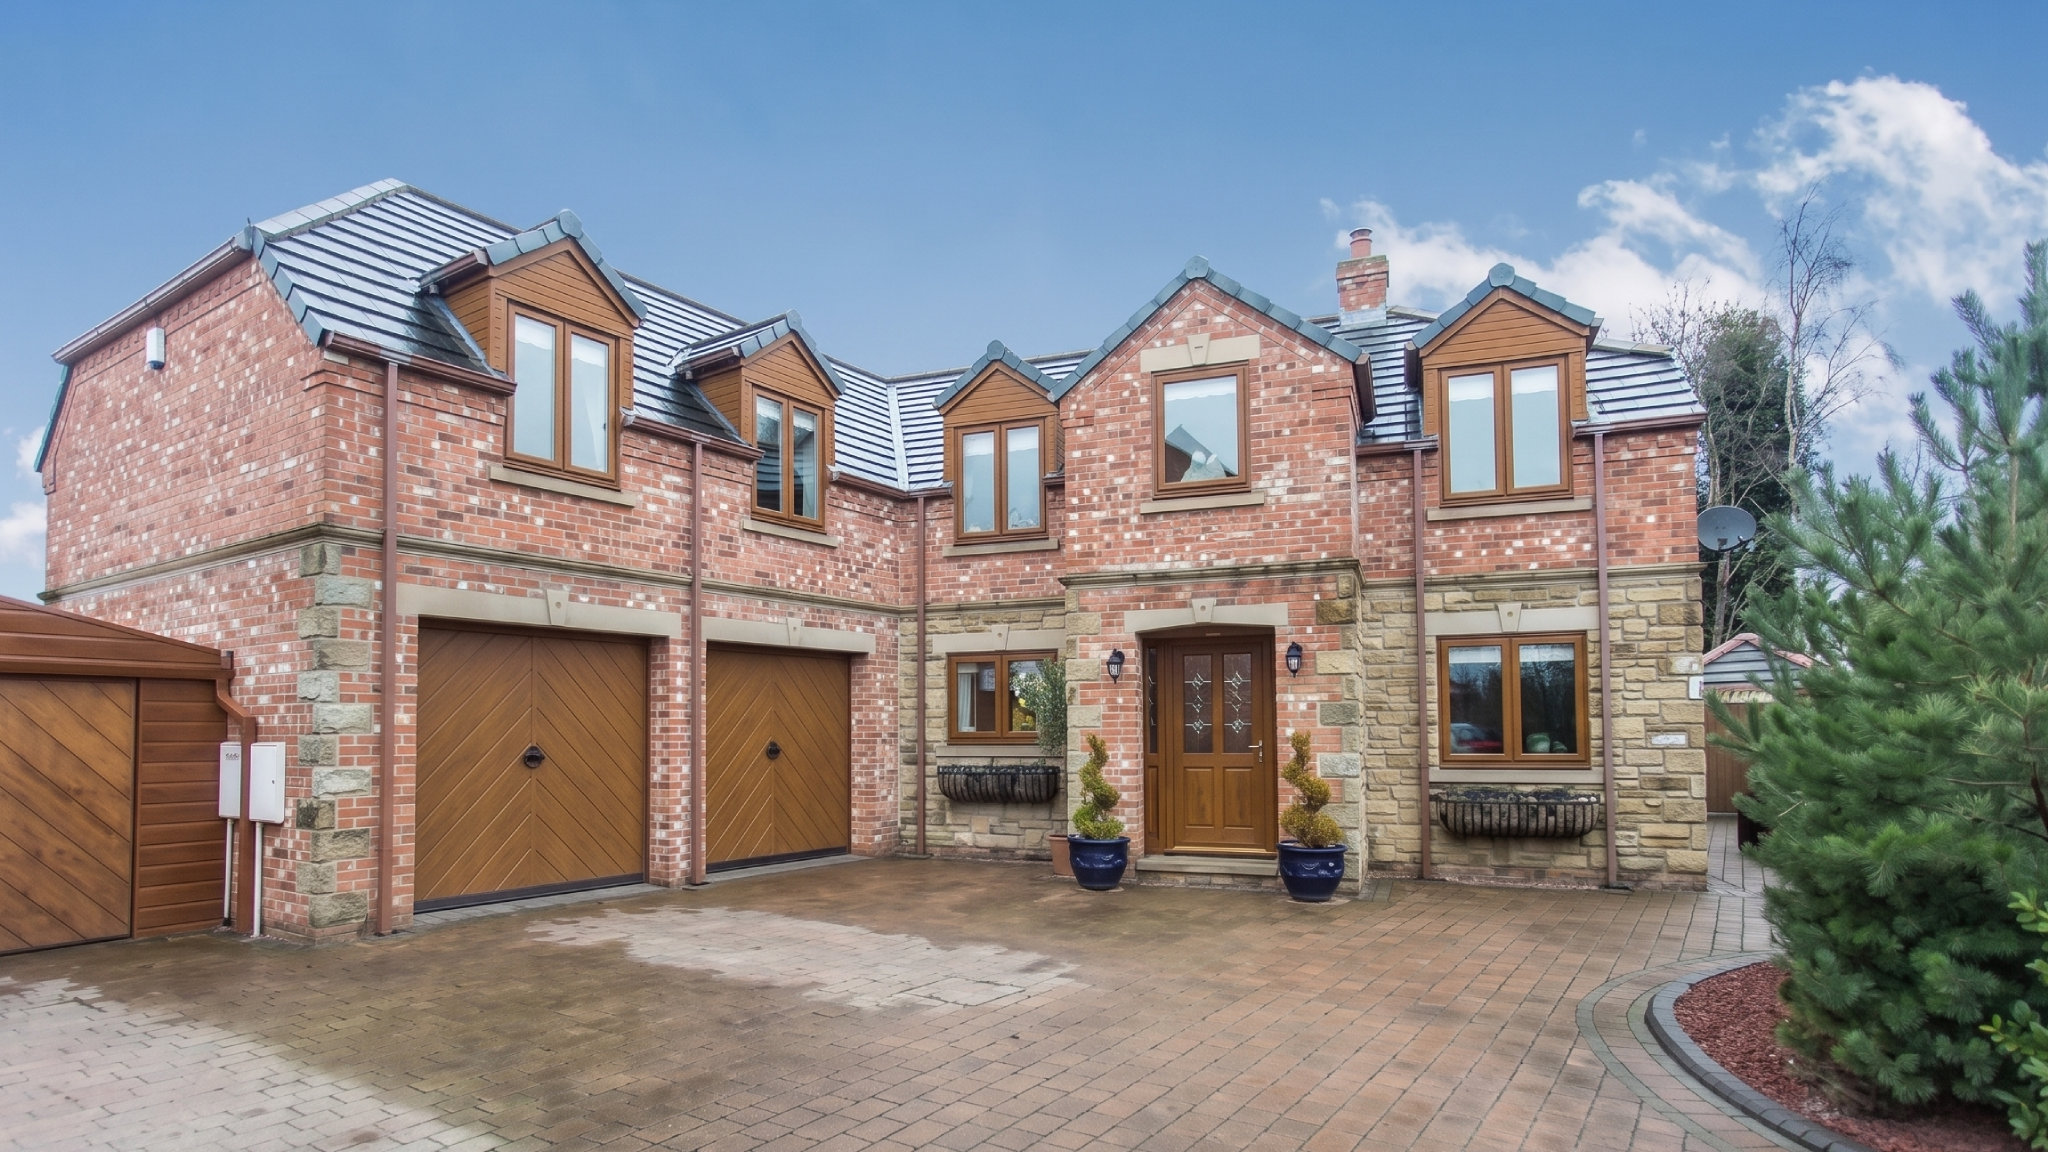
A contemporary detached home

03 / A home of your own

New build & self-build

Individual houses, replacement dwellings and infill plots. We start with a site appraisal and planning feasibility, then develop the design into a technical package for tender and construction.

  • Site appraisal & planning feasibility
  • Planning applications & supporting statements
  • Technical package for tender & construction

04 / Resolve the detail

Compliance & Principal Designer

Support with building regulations and the Principal Designer role, coordinating the engineers, surveyors and assessors involved in your project so the design works as a complete package.

  • Principal Designer services
  • Building regulations submissions
  • Coordination of specialist consultants

03 / The process

What happens,
and when.

You don’t need to have done this before. We guide you through the stages, explain what is needed and agree the scope of work for your project.

  1. 01

    Site visit & measured survey

    We measure the house and talk through what you want to achieve. Existing plans and elevations give us a clear starting point and help us assess what is practical.

  2. 02

    Concept design & options

    We explore layout options with the planning constraints in mind, then refine the design with you until it suits your home and the way you want to live.

  3. 03

    Planning application

    Where an application is needed, we prepare the drawings and supporting information, submit it and handle queries and amendments during the decision process.

  4. 04

    Building regulations package

    Construction details, specification and structural coordination turn the agreed design into a technical drawing package for building control and your builder.

04 / Get in touch

Let’s talk about
your home.

Thinking about an extension, conversion or a new home? Email us with your project location and a brief outline of what you have in mind.